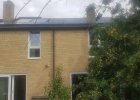
A 1930s semi, extensively retrofitted:
- 15 Solar PV panels across 2 roof faces, with 6 kWh battery in loft. EV charging point. Excess electricity exported to grid during daytime and battery re-charged on cheaper nighttime rate;
- New windows on front and side faces, double glazed with trickle vents;
- Prior to external wall insulation with 110mm of rockwool rendering system, cavity wall insulation checks identified cold bridging from construction debris plus limitations in previous insulation. (Thermal imaging of house exterior for heat losses, plus borescope inspection of ground floor cavities);
- Conversion of downstairs office to new wet room: integrated infra-red electric heater unit embedded in ceiling, Heated electric towel rail;
- Utility room. Roof insulated, External glazed door replaced with wall, double glazing and Velux windows;
- Underfloor insulation in suspended wooden floor of wet room & ground floor utility with 10mm of Marmox under the concrete floor, which was overlaid with glazed ceramic tiles;
- Mechanical automated ventilation systems installed in all wet areas (bathrooms, utility, kitchen);
- Living room: Internal wall insulation behind integrated vertical infra-red electric heating unit adjacent to party wall extension (60mm wood fibre insulation with dry lining system);
- Loft cavity: felt laid under original roof tiles, new airtight access trap to inverter and 6kWh solid state batteries. Insulation of cavity under raised boarding– 300mm compressed fireproofed wool;
- Insulation and draught proofing of entrance porch;
- Embedded IR heaters plus wood burning stove enabled removal of 3 radiators from gas central heating circuit;
- Under consideration: additional electrical storage capacity (Eleven Energy salt battery).