
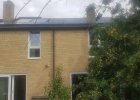

A 1885 mid-terrace four bedroom house in a Conservation Area:
- Internal wall insulation wrap around into inner walls to avoid 'cold-bridging'. Wood-fibre and cork used – breathable, sustainable route for this old house. Lime plasters, breathable paints only, unusual screw-fixings required for heavier fixings to insulated walls. Loft insulation;
- Chimneys blocked off and internally insulated with wool;
- Small water butt to harvest rainwater;
- Double-glazed windows (Conservation Area compliant slimline, argon between panes);
- New external back door;
- Underfloor heating – partial;

- ASHP: air source heat pump Mitsubishi Ultra quiet Eco-Dan 11.5 kW;
- PV panels refused planning permission because of Conservation Area;
- Electric cooker and induction hob;
- Whole house ventilation system;
- Gas supply removed back to the main;
- Low-cost draft-proofing of front door and sound-proofing round front lightwell round ASHP done in 2025.
Debate ongoing with Oxford City and Heritage Planning to grant more liberal Permitted Development Rights in our Conservation Area so that my street can install solar panels on our roofs.